Property photo 1
Property photo 2
Property photo 3
Property photo 4
Property photo 5
3 Beds
3 Baths
2,687 sqft

$249,900

104 N Englewood Drive, Crawfordsville IN, 47933

Price per sqft$93.00
Built in1910
Property size2,687 sqft
Property typeResidential
Courtesy of Taylor Real Estate Specialists, Lisa Taylor Listing Contact:

Overview

Pending

Listed Oct 28, 2026

Updated 32h ago

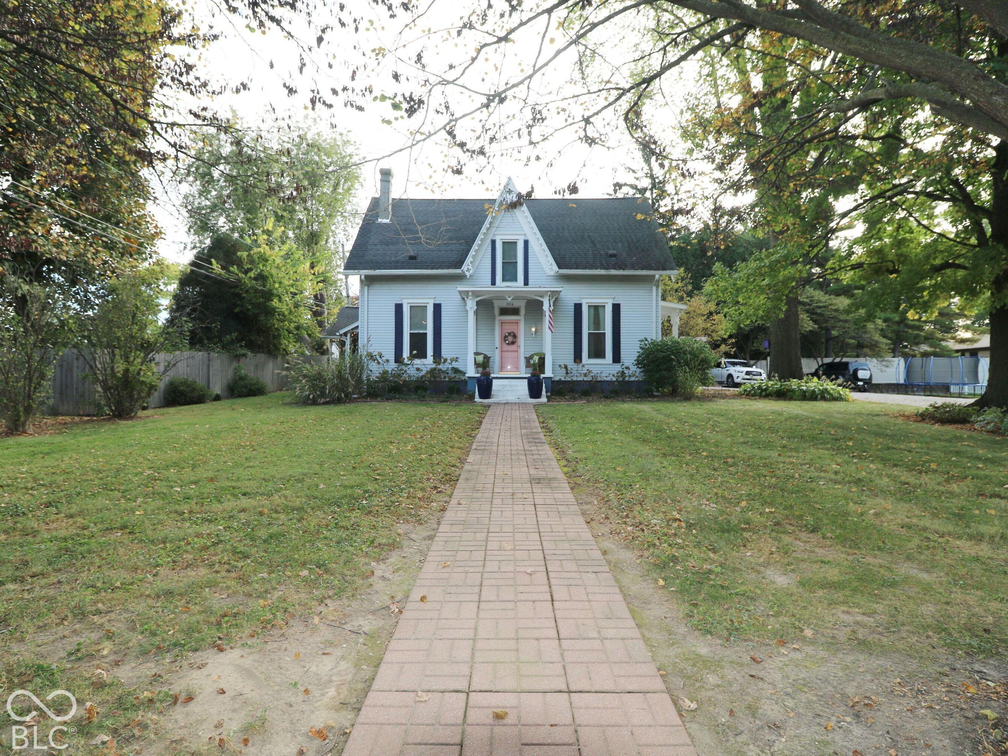
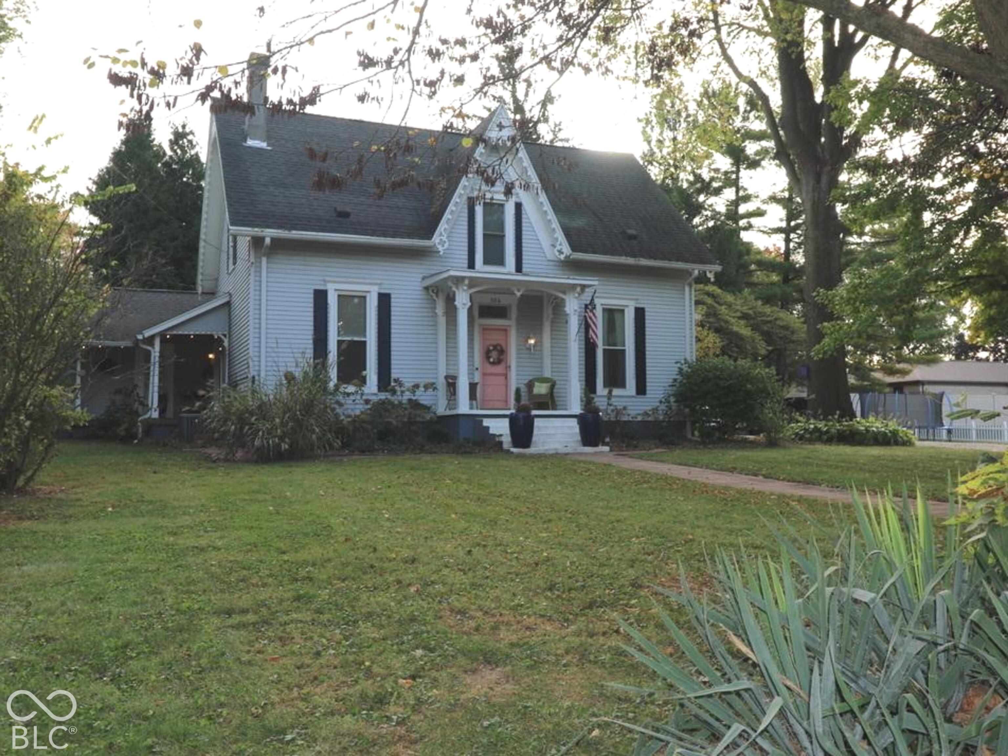
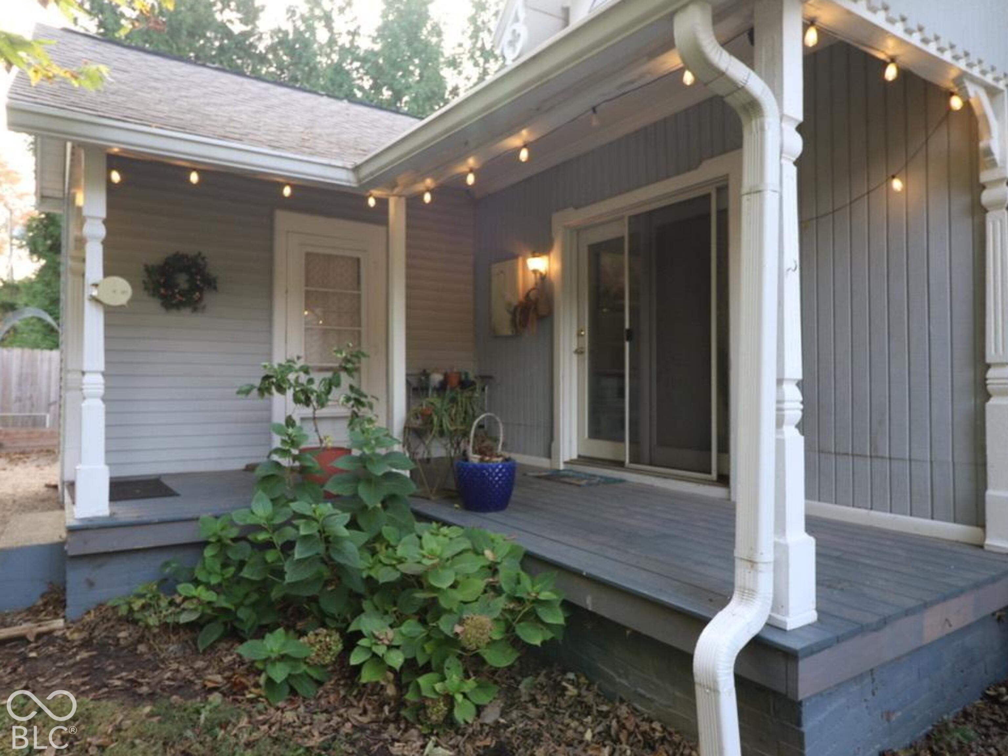
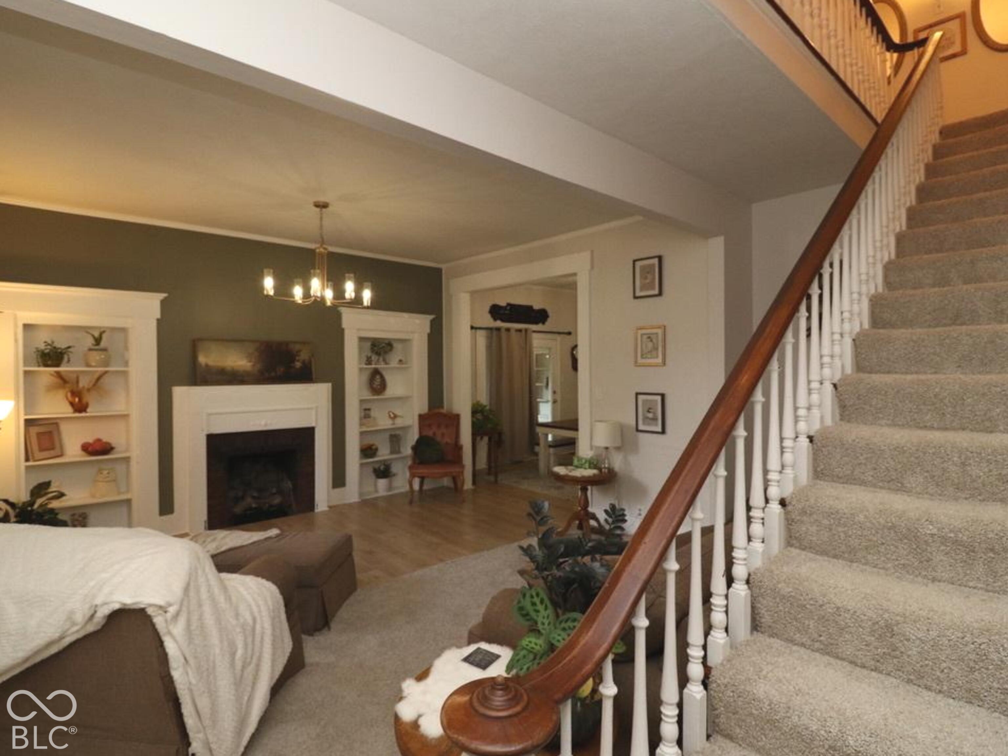
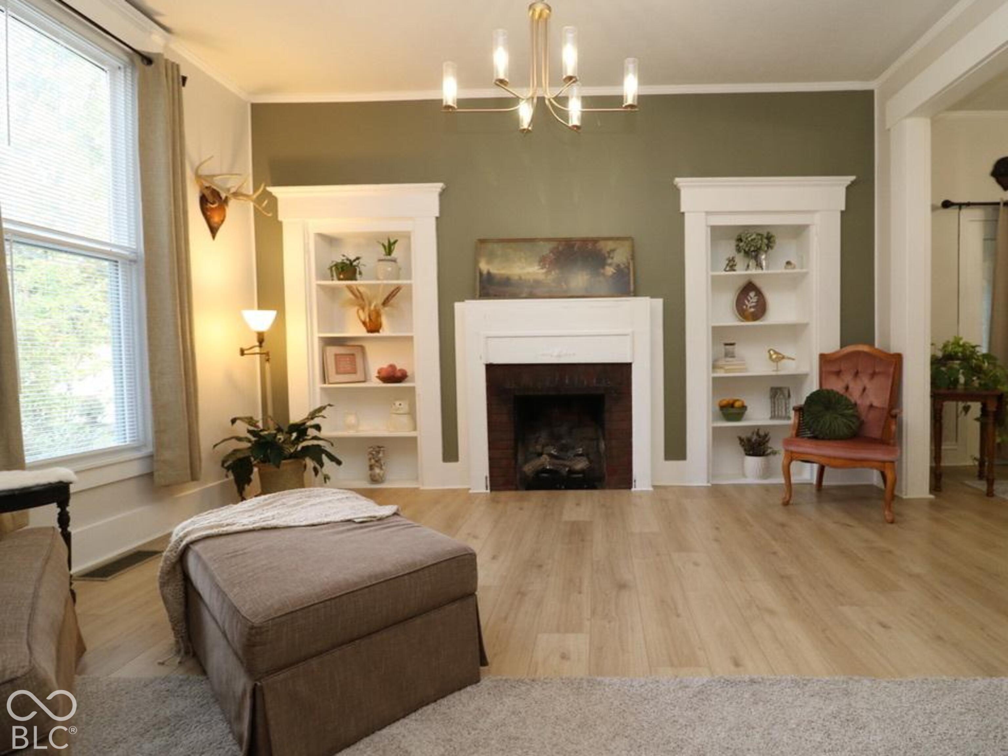
Charming character and timeless appeal shine throughout this spacious 3-bedroom, 2.5-bath home on a beautiful 1/2-acre in-town lot on Crawfordsville's convenient east side! Offering 2,344 finished square feet, this home features inviting living spaces and delightful built-ins, including bookcases, a hutch, and a pantry that add character and practical storage. The main level offers a spacious living room with a gas log fireplace, a formal dining room, an updated kitchen with center island and pantry, and a convenient primary bedroom en-suite with a walk-in closet. Upstairs, two generously sized bedrooms provide plenty of room to spread out with a full bathroom for convenience. Additionally, the semi-finished basement adds nearly another 1000 sqft of valuable living space with a recreation room, laundry area, and additional storage. Enjoy the outdoors from multiple porches and decks, plus an open patio and fire pit-perfect for relaxing or entertaining. An outbuilding with utilities and a one-car carport offers even more versatility. Conveniently located for easy access to State Road 32, I-74, and local amenities, this character-filled home offers the space, charm, and location to make it your own. Hi-efficiency furnace, replacement windows, and city utilities make this an affordable home to maintain. Seller is providing a one-year America's Preferred Home Warranty at closing.

$1,663/mo

Est. mortgage payment based on a $249,900 home price.

All estimates are provided by Luxury Presence for informational purposes only. Actual amounts may vary.

Additional information

MLS® ID
22132206

Interior Features

Bedrooms
3
Bathrooms
3
Fireplace
Yes
Cooling
Yes
Heating
Yes
Basement
Yes

Exterior Features

Lot Size
0.51 Acres

Other Property Details

View
Yes
Municipality
Union

Listings courtesy of MIBOR Broker Listing Cooperative® as distributed by MLS GRID

All information deemed reliable but not guaranteed and should be independently verified. All properties are subject to prior sale, change or withdrawal. Neither listing broker(s) nor Courtney Walsh Baisa shall be responsible for any typographical errors, misinformation, misprints and shall be held totally harmless. Properties displayed may be listed or sold by various participants in the MLS.

Based on information submitted to the MLS GRID as of 4:09 AM UTC on 10/31/2026. All data is obtained from various sources and may not have been verified by broker or MLS GRID. Supplied Open House Information is subject to change without notice. All information should be independently reviewed and verified for accuracy. Properties may or may not be listed by the office/agent presenting the information.

©2026 MIBOR Broker Listing Cooperative®. All rights reserved.

DMCA Notice

Powered by Luxury Presence